
After major property damage, successful restoration reconstruction coordination requires managing multiple skilled trades through overlapping phases. A skilled general contractor sequences demolition, drying, framing, electrical, plumbing, HVAC, drywall, and finishing work to prevent delays, code violations, and budget overruns. Without deliberate scheduling and clear communication, even minor misalignment between trades can add weeks to the timeline and thousands of dollars to the final invoice.
Why Reconstruction After Damage Requires Different Coordination Than New Construction
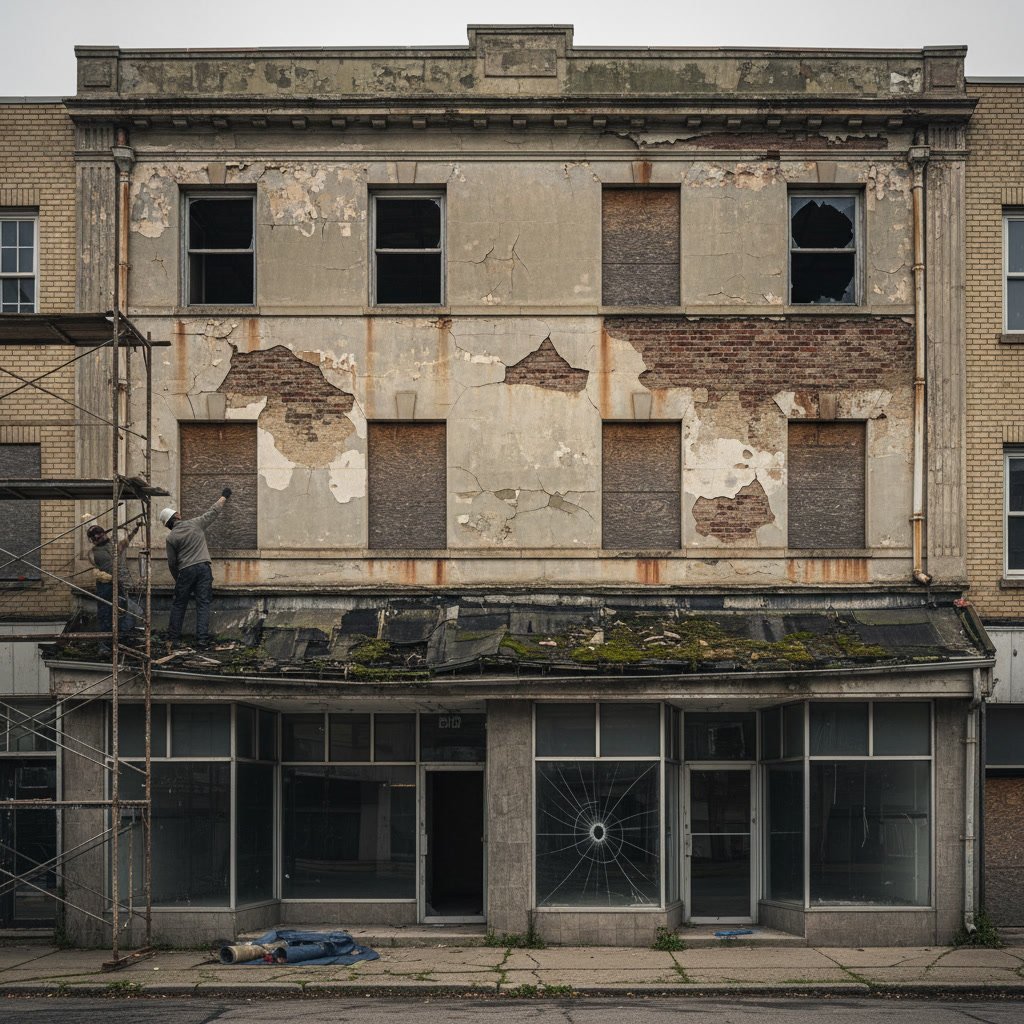
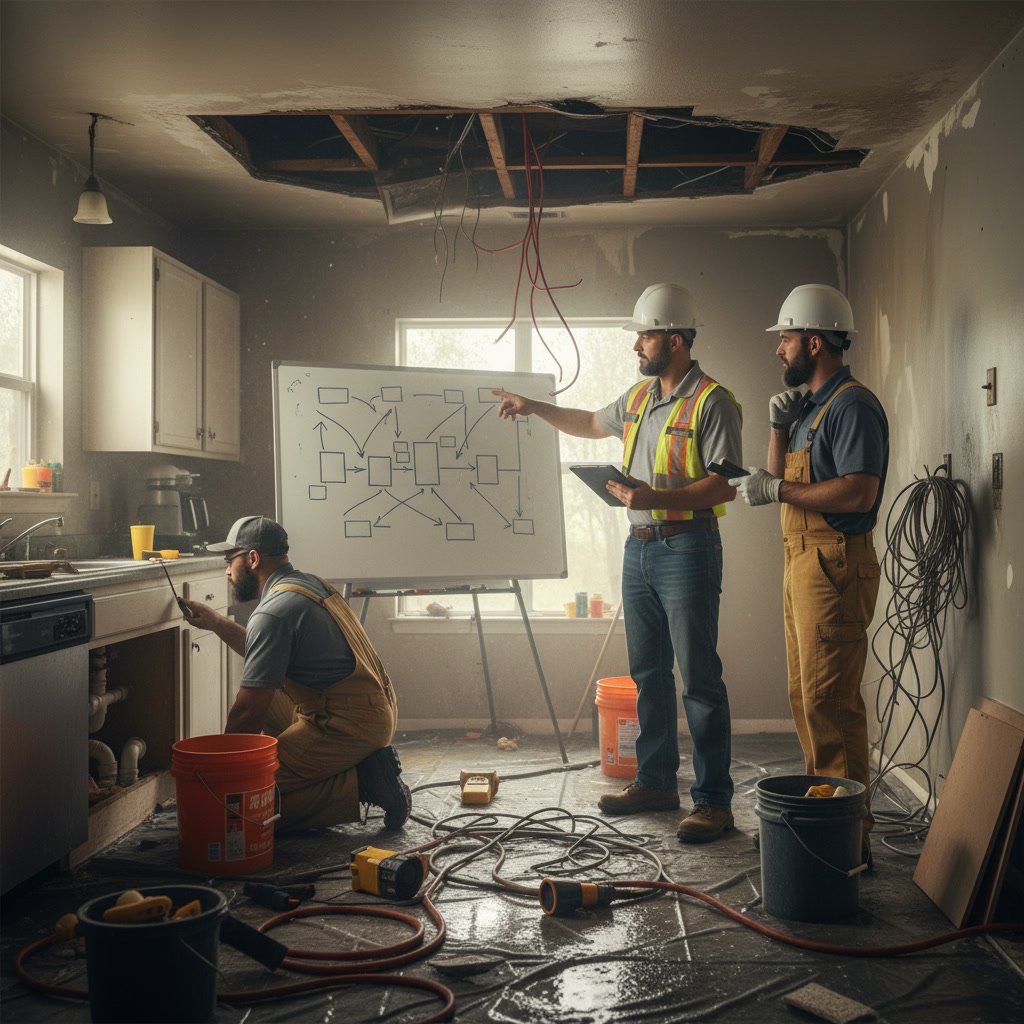
New construction projects follow a predictable linear path. Reconstruction projects do not. Structural compromise, hidden moisture, contamination from smoke or sewage, and insurance approval timelines all force adjustments mid-project. Inspections reveal problems that were invisible during the emergency phase. Building materials arrive on different schedules because suppliers stock new-build materials but not aged components. Trades must adapt to existing infrastructure instead of starting from scratch.
The general contractor becomes the central hub for information flow. Each trade relies on accurate status updates to schedule crews efficiently. A plumber cannot install new fixtures if the electrician has not yet roughed in circuits. A drywall crew wastes time and materials if moisture readings remain too high for installation. When water extraction services or structural drying extends beyond initial estimates, every trade downstream needs immediate notification to reschedule labor and deliveries.
The Critical First Phase Determines Everything That Follows
Demolition and controlled tearout set the foundation for all subsequent work. Rushing this phase to save time guarantees expensive mistakes later. Restoration teams document pre-existing conditions, photograph hidden structural elements, and map utility locations before removing damaged materials. This documentation protects both the property owner and the trades who follow.
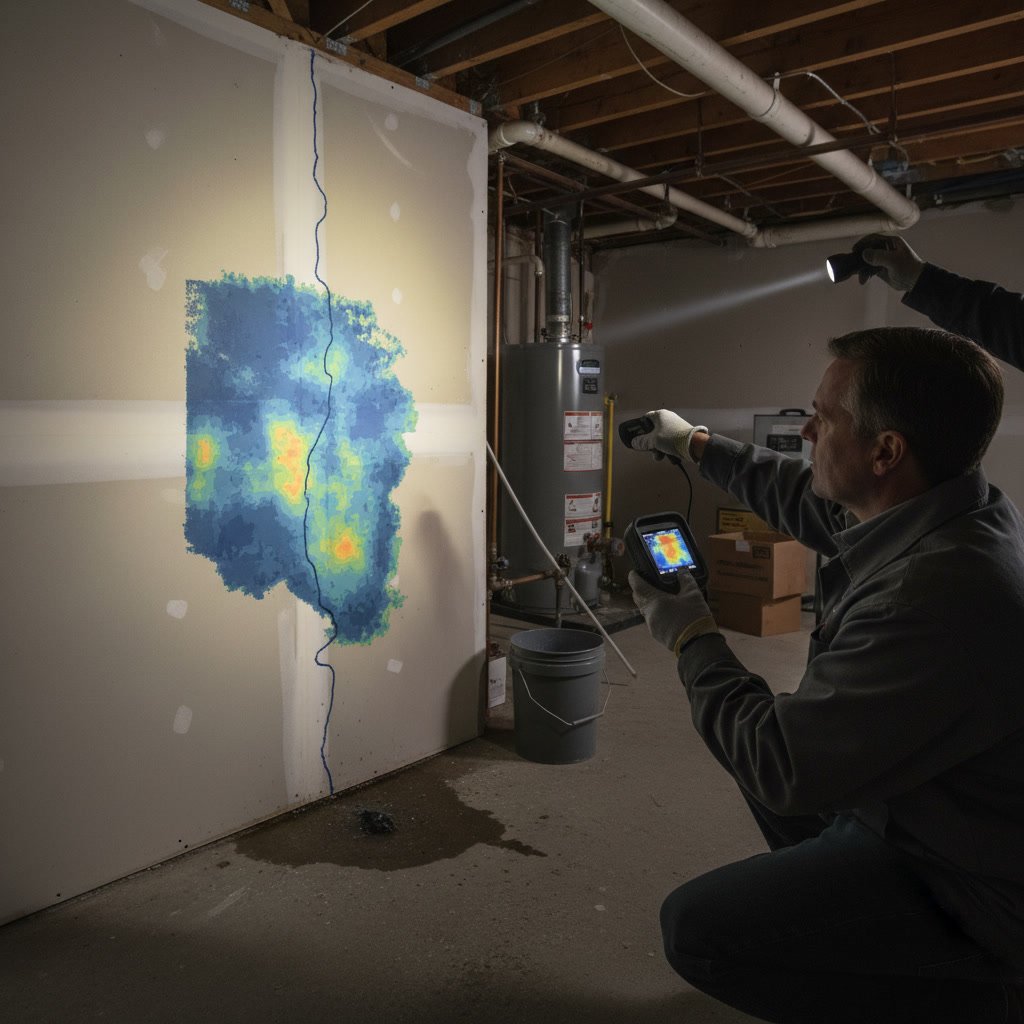
Moisture mapping with thermal imaging and hygrometers identifies exactly which materials require removal and which can remain. Removing too much material wastes budget. Leaving compromised materials hidden inside walls invites mold growth and callback costs. Accurate initial assessment allows the project manager to create a realistic scope document that every trade can reference throughout the rebuild.

How Structural Drying Timelines Impact Trade Scheduling
Moisture content directly dictates when the next trade can begin work. Insurance adjusters and project managers often underestimate drying time because they base estimates on ideal conditions rather than real-world variables. Humidity, airflow restrictions, concrete slab moisture, and exterior weather all extend drying periods beyond textbook formulas.
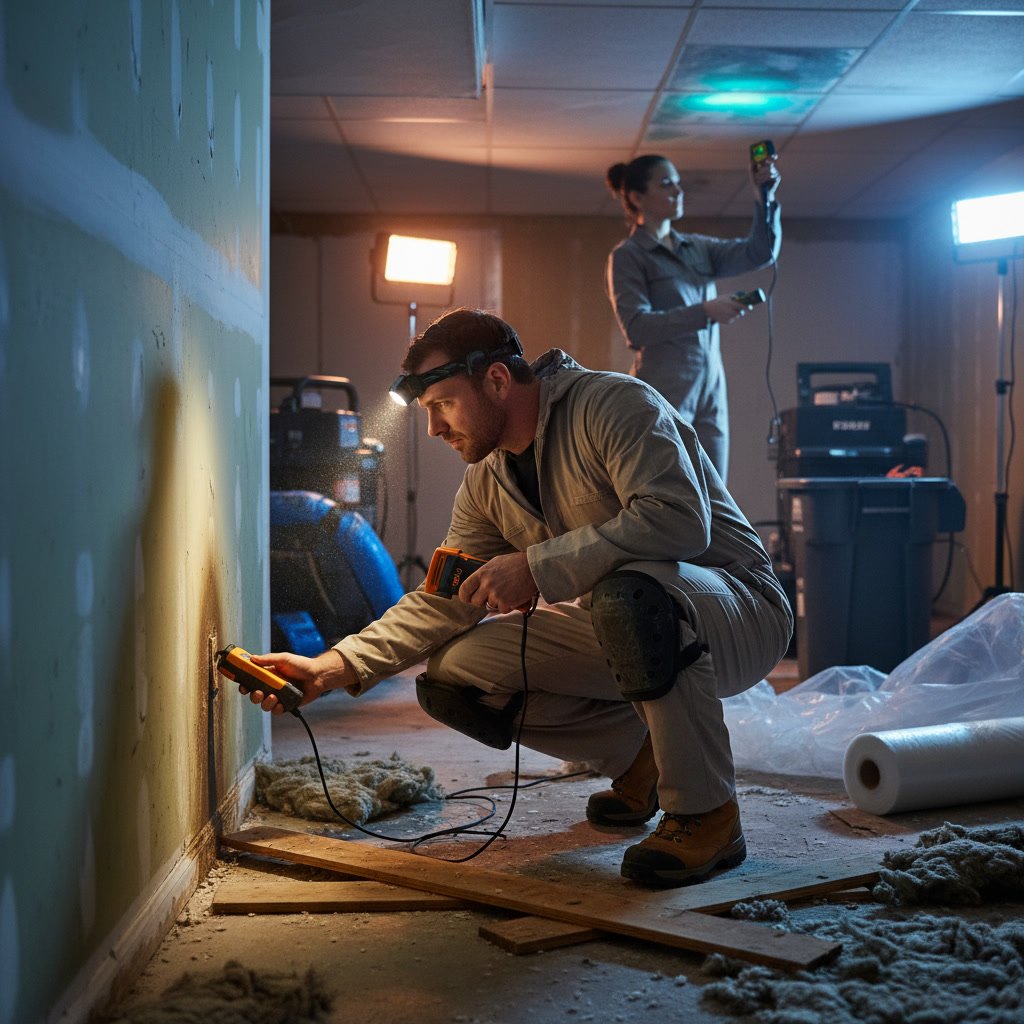
Professional restoration teams use moisture meters daily to track progress toward industry-standard thresholds. Wood framing must reach 15 percent moisture content or lower before insulation installation. Concrete must drop below specific readings before flooring installation. Gypsum board cannot adhere properly to studs above certain moisture levels. These are not suggestions. They are requirements backed by material warranties and building codes.
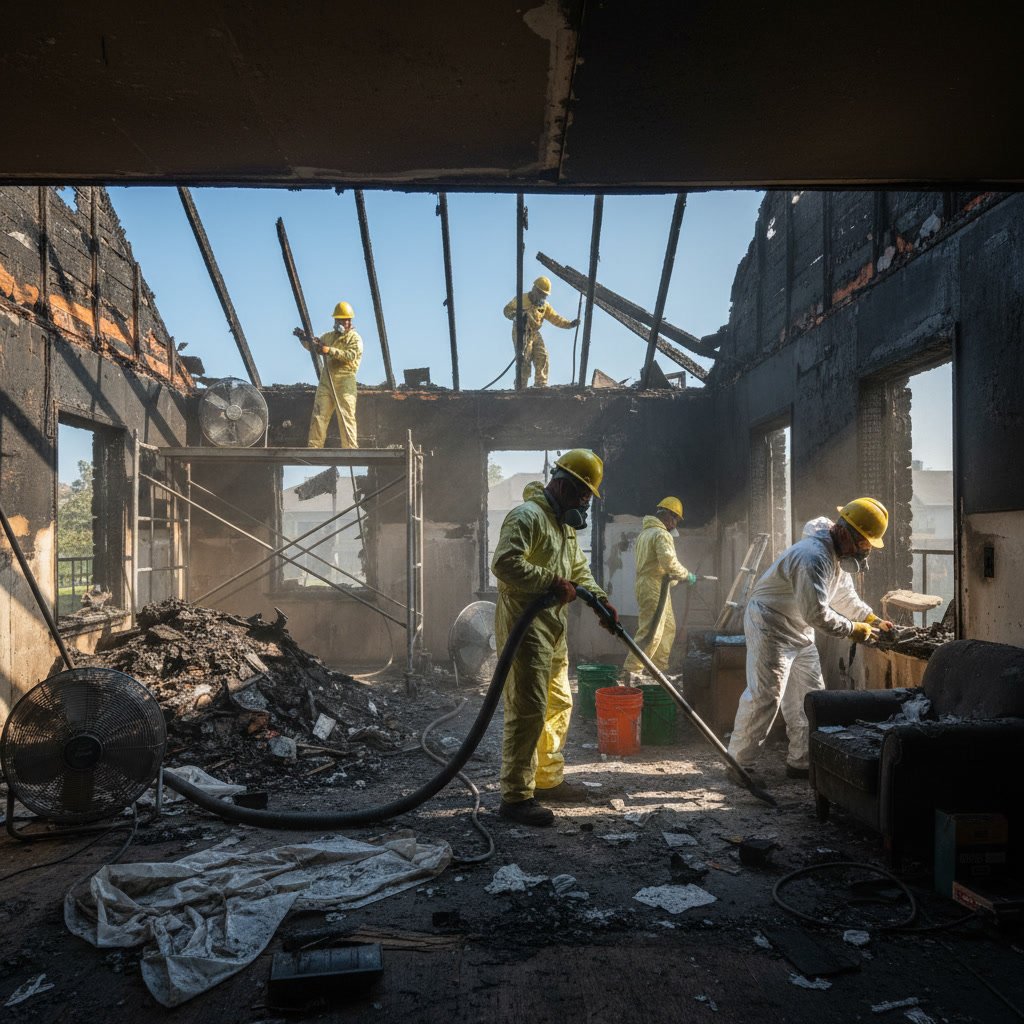
When fire damage restoration includes water from suppression efforts, drying takes longer than water-only events because soot and char trap moisture inside porous materials. Scheduling the framing crew before complete drying forces expensive delays when the contractor discovers materials are still wet.
Sequencing Rough Trades in Philadelphia Properties
Once the structure is dry and stable, rough trades begin work in a specific sequence. Framing carpenters build or repair wall structures first. They install headers, studs, floor joists, and blocking that other trades need as anchor points. Rushing framing to meet arbitrary deadlines results in crooked walls, unlevel ceilings, and misaligned door openings that create problems for every trade that follows.
After framing inspection approval, electricians and plumbers work simultaneously but in coordinated zones. Electricians run conduit and wire through wall cavities. Plumbers install supply lines and drain pipes. HVAC contractors route ductwork and install equipment. These trades must coordinate chase locations, hole drilling, and blocking placement to avoid conflicts. A plumber drilling through a floor joist weakens the structure. An electrician cutting into a drain line creates a code violation and water damage risk.
Smart project managers schedule overlapping rough trade work carefully. They assign specific rooms or floors to each trade on alternating days to maximize productivity without creating congestion. Three trades working in the same 200-square-foot room simultaneously creates safety hazards and quality problems.
Inspection Timing and the Coordination Bottleneck
Municipal inspections create unavoidable pause points in every reconstruction project. Rough electrical, plumbing, HVAC, and framing inspections must all pass before insulation and drywall installation begins. Missing a single inspection requirement forces removal of finished work to expose hidden systems for reinspection.
Experienced general contractors schedule inspections strategically to minimize downtime. They request multiple inspections during the same site visit when possible. They maintain detailed photo documentation of all rough installations before covering them. They keep digital copies of permits, approved plans, and correspondence accessible on mobile devices during inspections.
When an inspector identifies a code violation or requests a modification, the project manager immediately notifies affected trades and adjusts the schedule. A one-day delay for electrical corrections can push insulation back three days if the crew books another job. That three-day gap extends drywall by a week. A single missed inspection can cascade into month-long delays on larger projects.
Coordinating Insulation and Air Barrier Installation
Modern building codes require continuous air barriers and specific insulation R-values. Insulation contractors must coordinate with window installers, door installers, and exterior finish trades to maintain barrier continuity. Gaps around window rough openings or penetrations for electrical service entries compromise energy efficiency and allow moisture intrusion.
In properties requiring storm damage restoration, exterior envelope reconstruction often happens simultaneously with interior work. The project manager must sequence these tasks carefully. Installing interior drywall before completing exterior weather barriers exposes new materials to potential water damage if rain enters through incomplete siding or roofing.
Drywall Phase Coordination and Quality Control
Drywall installation marks the transition from rough construction to finish work. Timing this phase requires confirming that all inspections passed, all rough work is complete, and no additional mechanical modifications are planned. Cutting finished drywall to add a forgotten electrical outlet or plumbing access panel damages quality and wastes money.
Professional drywall crews work in stages across multiple days. Hanging, taping, first coat, second coat, and final skim coat each require drying time between applications. Rushing compound application creates cracking, bubbling, and visible seams after painting. Temperature and humidity control during this phase prevent defects and maintain the schedule.
The project manager coordinates flooring protection, dust containment, and material delivery access during drywall work. Sanding generates fine dust that infiltrates every surface. HVAC systems must remain off or protected with filters to prevent dust contamination inside ductwork. Adjacent rooms need sealed barriers if occupants remain in the building during reconstruction.
Managing Finish Trades and Material Lead Times
Finish work includes flooring, trim carpentry, cabinetry, countertops, tile, painting, and fixture installation. These trades require the longest material lead times. Custom cabinets take 6 to 12 weeks from order to delivery. Specialty tile may require 4 to 8 weeks. Paint color matching for partial repairs needs extra time for lab analysis and mixing.
Skilled project managers order finish materials during the rough construction phase based on confirmed measurements and owner selections. They build buffer time into schedules for shipping delays and manufacturing errors. They maintain relationships with multiple suppliers to source alternative materials quickly when first choices become unavailable.
Finish trades work in reverse order compared to demolition. Cabinets install before countertops. Flooring happens before trim in most cases. Painting occurs after all dust-generating work finishes but before final fixture installation. Coordinating these sequences prevents damage to completed work and reduces the need for touch-up labor.
Communication Systems That Keep Projects on Track
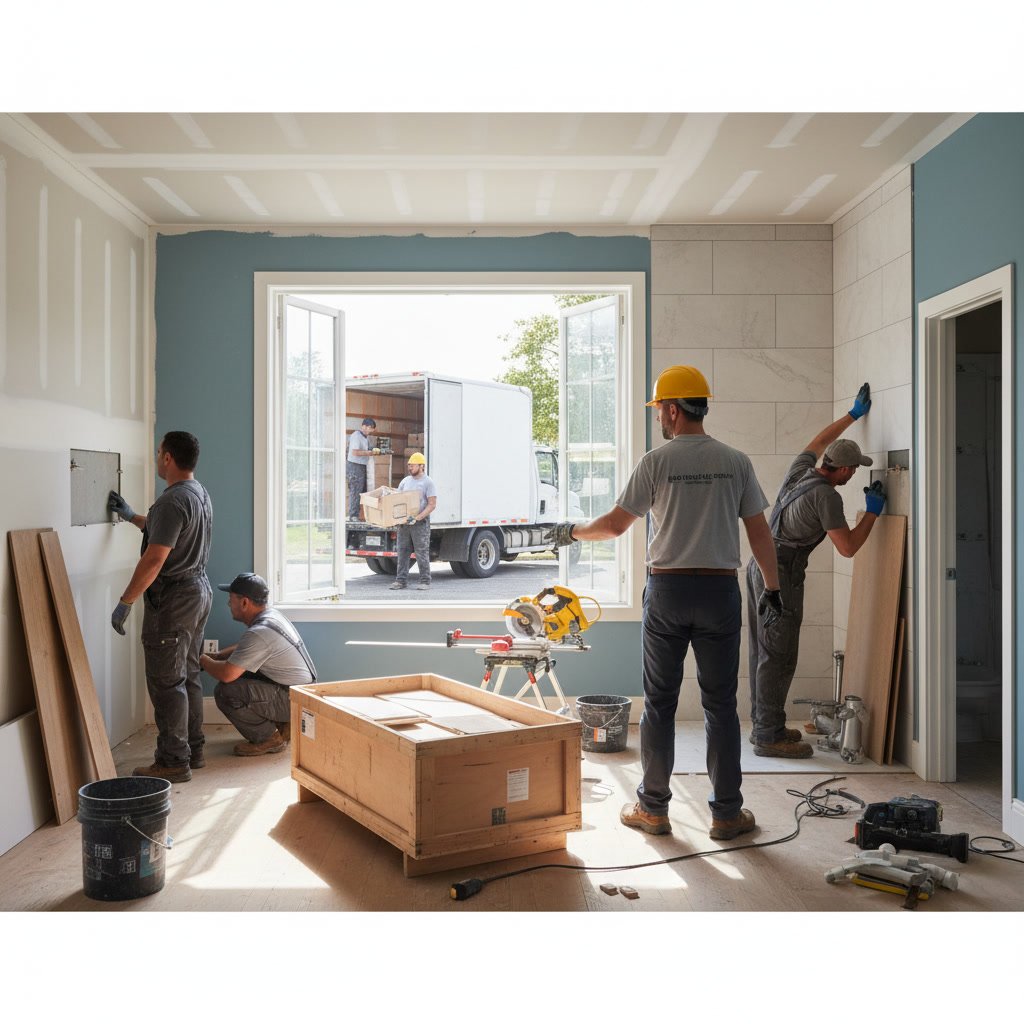
Daily communication separates successful projects from disasters. The general contractor maintains a central schedule accessible to all trades, updated in real time as conditions change. Weekly coordination meetings bring key trades together to discuss upcoming work, identify conflicts, and solve problems before they cause delays.
Digital project management platforms allow trades to upload photos, report progress, and flag issues immediately. Text message groups provide quick answers to simple questions without requiring phone calls or site visits. Clear documentation creates accountability and reduces disputes about what was agreed upon versus what was delivered.
Property owners receive weekly progress updates with photos, schedule status, and upcoming milestones. Transparency builds trust and allows owners to plan their return or business reopening accurately. When unexpected conditions arise, immediate communication prevents surprises and allows collaborative problem-solving.
How Insurance Approval Timelines Affect Coordination
Insurance claims add complexity to reconstruction coordination. Adjusters must approve scope changes, supplemental estimates, and material substitutions before work proceeds. Waiting for approval can idle crews and extend project timelines significantly.
Experienced restoration companies maintain strong relationships with insurance carriers and understand their documentation requirements. They submit complete estimates with photos, moisture readings, and code references that adjusters can approve quickly. They know which items require pre-approval and which can proceed under standard coverage terms. Understanding details like what to expect during professional water damage restoration from start to finish helps align expectations between all parties involved in the claim.
Smart project managers schedule work strategically around approval timelines. They begin non-disputed items immediately while waiting for approval on questionable scope elements. They document everything with time-stamped photos and detailed notes that support supplemental claims if hidden damage appears during demolition.
Restoring Properties to Better Than Pre-Loss Condition
Effective coordination does more than restore properties to their previous state. It creates opportunities to improve building performance, update outdated systems, and increase property value. When reconstruction requires opening walls and ceilings, property owners can upgrade insulation, install modern electrical panels, replace old plumbing, or add smart home technology at lower cost than standalone renovation projects.
The project manager identifies these opportunities during the planning phase and presents options with cost-benefit analysis. Owners make informed decisions about which upgrades fit their budget and goals. Coordinating these improvements into the base reconstruction schedule requires careful integration to avoid delays or conflicts with insurance coverage.
Professional Management Creates Measurable Value
Properties throughout the region, from urban buildings to suburban homes, face unique reconstruction challenges based on building age, construction methods, and local code requirements. Coordinating multiple skilled trades through complex restoration projects requires experience, relationships, and systems that prevent costly mistakes.
The difference between smooth project completion and expensive delays comes down to proactive coordination rather than reactive problem-solving. Understanding how structural drying impacts scheduling, when to order long-lead materials, and how to sequence inspections efficiently protects both timeline and budget. When reconstruction follows proper coordination principles, properties return to service faster with higher quality results.
React Restoration LLC manages every phase of reconstruction from initial assessment through final walkthrough. The team coordinates all trades, maintains transparent communication, and delivers projects on schedule throughout the greater Philadelphia area. Whether your property needs structural repairs after severe damage or complete restoration reconstruction services, professional coordination ensures quality results. Contact the React Restoration team at +16108583469 to discuss your project and receive a detailed coordination plan tailored to your specific situation.